top of page
mysite-1

The Home Design

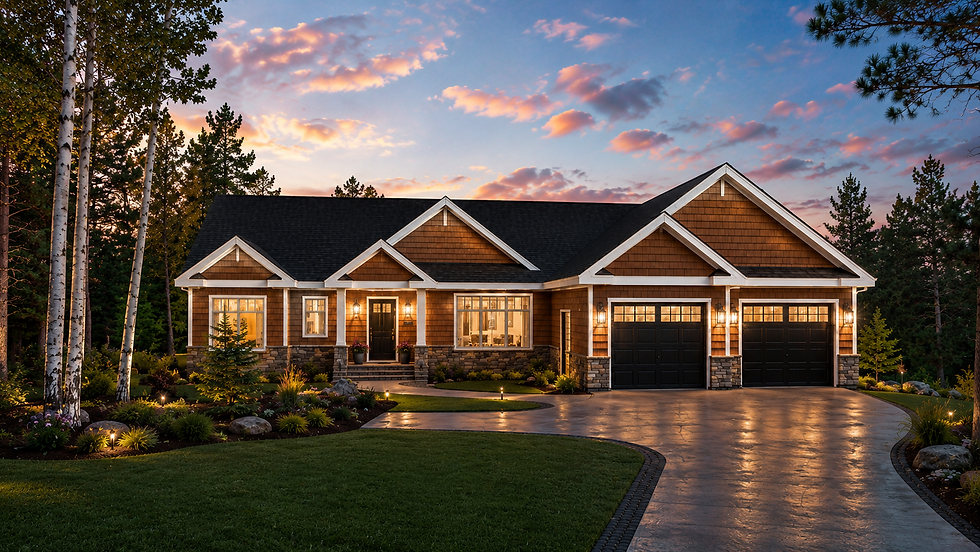
Designed for effortless everyday living and elevated entertaining, this thoughtfully planned single-level home centers around an open kitchen, dining, and great room that flows directly to an expansive covered outdoor living space.

Ext 9

Ext 7
Ext 6
Ext 9
1/5
Private bedroom wings and a well-appointed primary suite create quiet retreats for owners and guests alike. A large attached two-car garage, full basement, welcoming front porch, and seamless indoor-outdoor layout complete a home that feels refined, functional, and connected to its surroundings.

1,975 sf

3

2

2 Car

bottom of page